410 Cr 261 Rd, Iuka, MS 38852
- $1,499,000
- 7
- BD
- 7.1
- BA








- List Price
- $1,499,000
- Status
- ACTIVE
- MLS#
- 10216653
- Price Change
- ▼ $100,000 1780355643
- Bedrooms
- 7
- Bathrooms
- 7.1
- Lot Size
- 12 acres +/-
Property Description
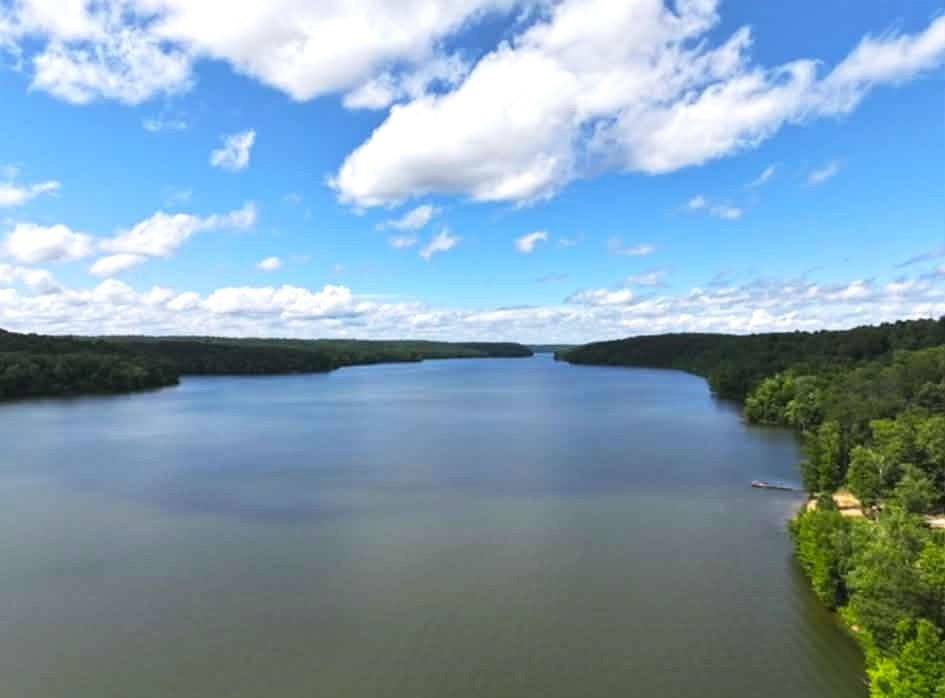
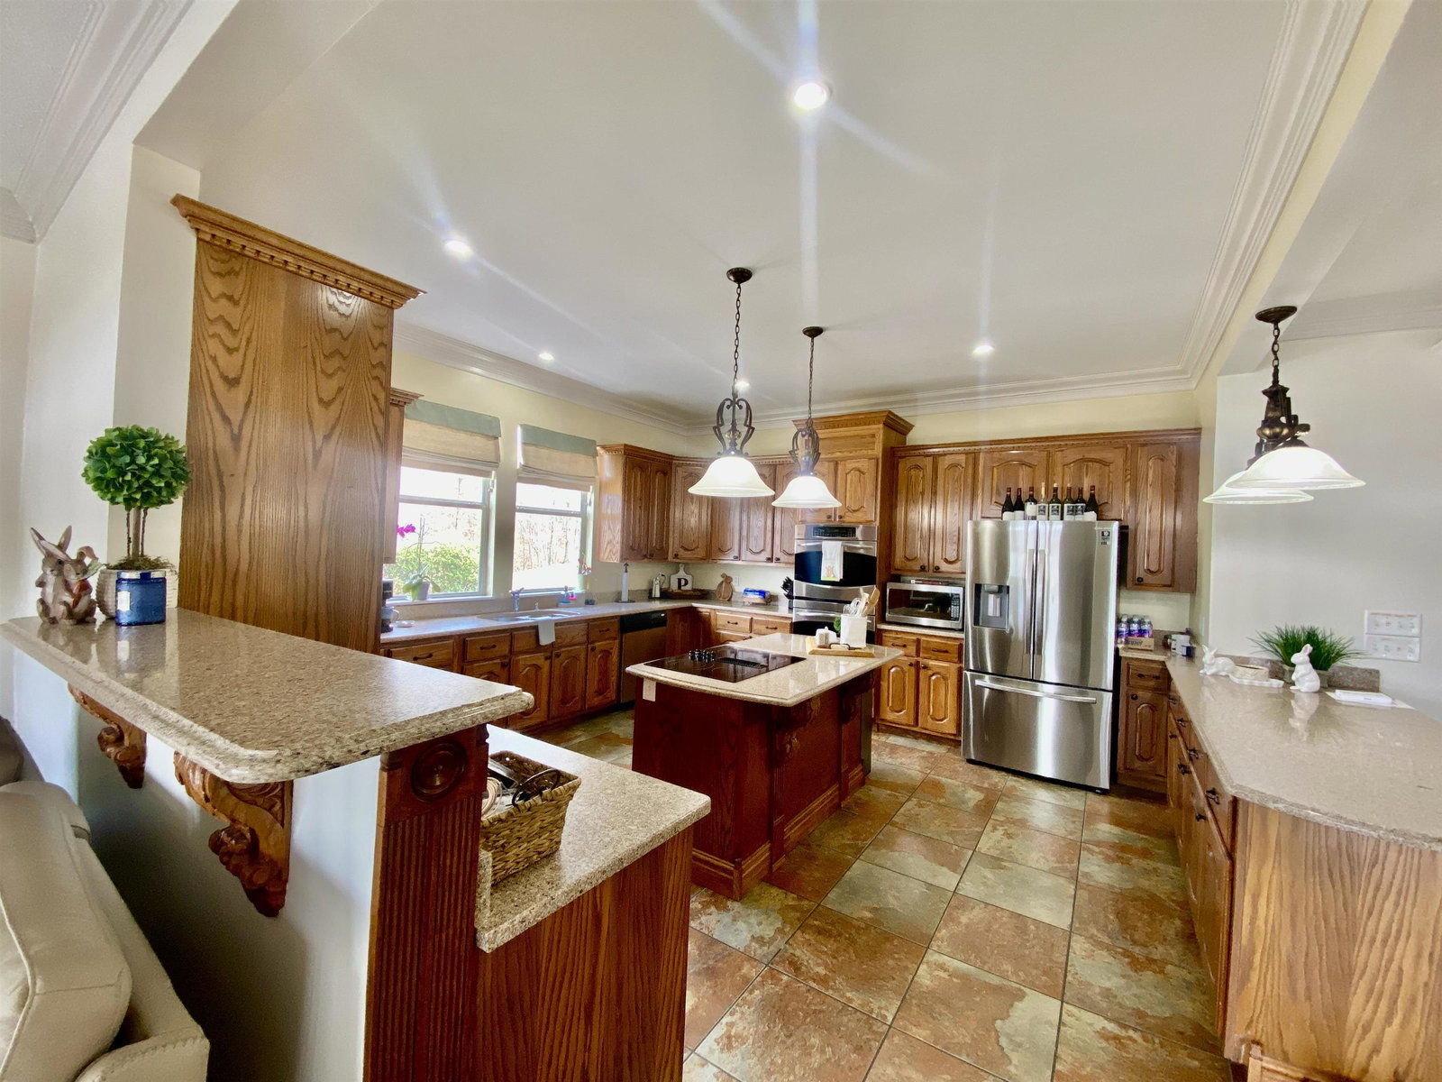
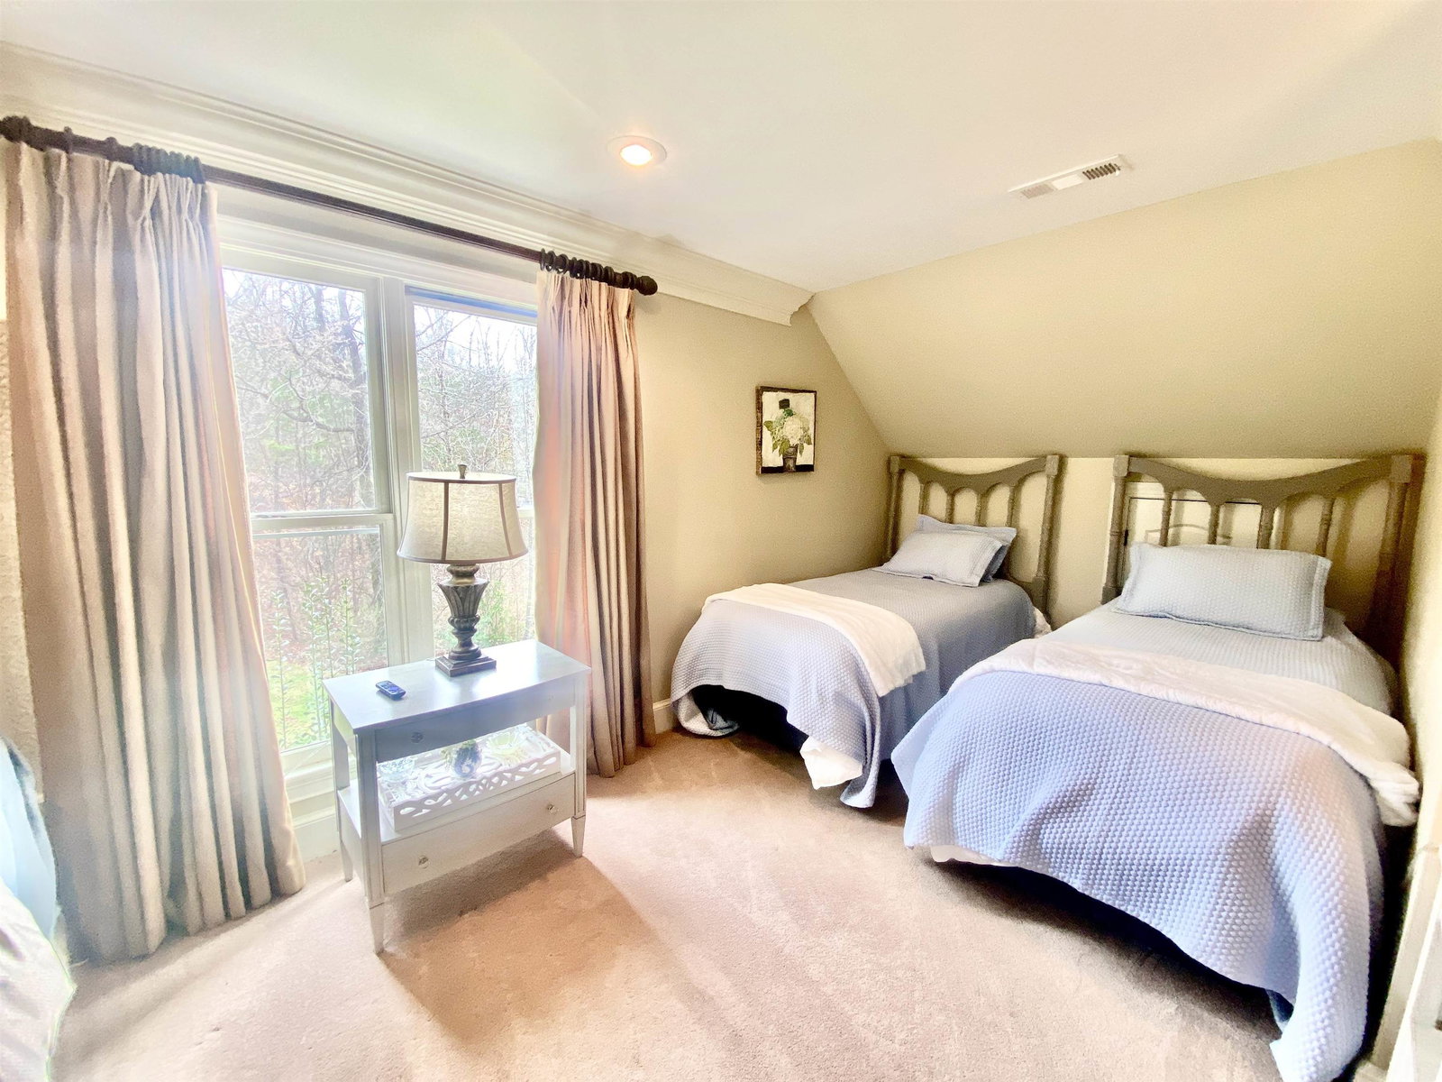
Stunning Water Views, ultimate privacy, hunting land, pool, and incredible sunsets. Move In ready & selling mostly furnished! GREAT INVESTMENT RENTAL PROPERTY! Situated on beautiful land that offers excellent hunting, this exceptional property provides the ultimate retreat for those who love nature, recreation, privacy & awesome sunsets. This impressive home features 7 bedrooms and 7½ baths, thoughtfully designed for comfort & entertaining. The main level welcomes you with an inviting entry, formal dining room, a beautifully appointed eat-in kitchen with breakfast bar, & a spacious great room ideal for gathering with family & friends. The primary suite on the main level offers a private retreat with a HUGE walk in closet. Upstairs, you’ll find additional living space, game room + office/ sitting area! This property also INCLUDES: Covered BOAT SLIP with lift rented & paid for the year @ Eastport Marina. LARGE SHOP, 2 Car Garage + Storm Shelter.
/u.realgeeks.media/tapprealty/logonontransparent.jpg)
Additional Information
- Annual County Tax
- 5716
- Bedroom Three Description
- Level 2, Shared Bath, Carpet
- Bedroom Two Description
- Level 2, Shared Bath, Hardwood Floor
- Cooling
- Ceiling Fan(s), Central
- Exterior
- Porch, Deck
- Exterior Windows
- Vinyl Siding, Other (See Remarks)
- Fireplace
- In Den/Great Room, Gas Logs
- Fireplaces
- 1
- Floors Ceilings
- Part Hardwood, Part Carpet, Tile
- Foundation
- Conventional
- Heating
- Central, Gas, 3 or More Systems
- Interior Equipment
- Range/Oven, Double Oven, Cooktop, Dishwasher, Microwave, Refrigerator, Washer, Dryer, Other (See REMARKS)
- Living Dining Kitchen
- Separate Dining Room, Separate Den, Great Room, Updated/Renovated Kitchen, Eat-In Kitchen, Breakfast Bar, Pantry, Island In Kitchen
- Lot Description
- Wooded, Water View, Professionally Landscaped
- Lot Size
- 12 acres +/-
- Misc Interior
- All Window Treatments, Walk-In Closet(s), Attic Access, Other (See REMARKS)
- Neighborhood Amenities
- Lake
- Office Description
- Level 2, Hardwood Floor
- Other Rooms
- Laundry Room, Bonus Room, Office/Sewing Room, Entry Hall, Storage Room
- Parking Storage
- Driveway/Pad, Storage Room(s), Garage Door Opener(s), Side-Load Garage
- Pool Description
- In Ground
- Roof
- Composition Shingles
- Stories
- 2
- Style
- Traditional
- Subdivision
- NONE
- Subtype
- Detached Single Family
- Water Sewer
- Gas Water Heater, Public Water, Septic Tank
- Year Built
- 2007
Mortgage Calculator
Listing courtesy of Crye-Leike Pickwick.
Some or all of the listings displayed may not belong to the firm whose website is being visited
Copyright© 2026 Memphis Area Association of REALTORS®. The information provided is for the consumer's personal, noncommercial use and may not be used for any purpose other than to identify prospective properties that the consumer may be interested in purchasing. Information deemed reliable, but is not guaranteed accurate. Some or all of the listings displayed may not belong to the firm whose web site is being visited.