85 CR 256 Rd, Iuka, MS 38852
- $389,000
- 3
- BD
- 3.1
- BA






- List Price
- $389,000
- Status
- ACTIVE
- MLS#
- 10219883
- Price Change
- ▼ $10,000 1785634154
- Bedrooms
- 3
- Bathrooms
- 3.1
- Lot Size
- 1 acre
Property Description
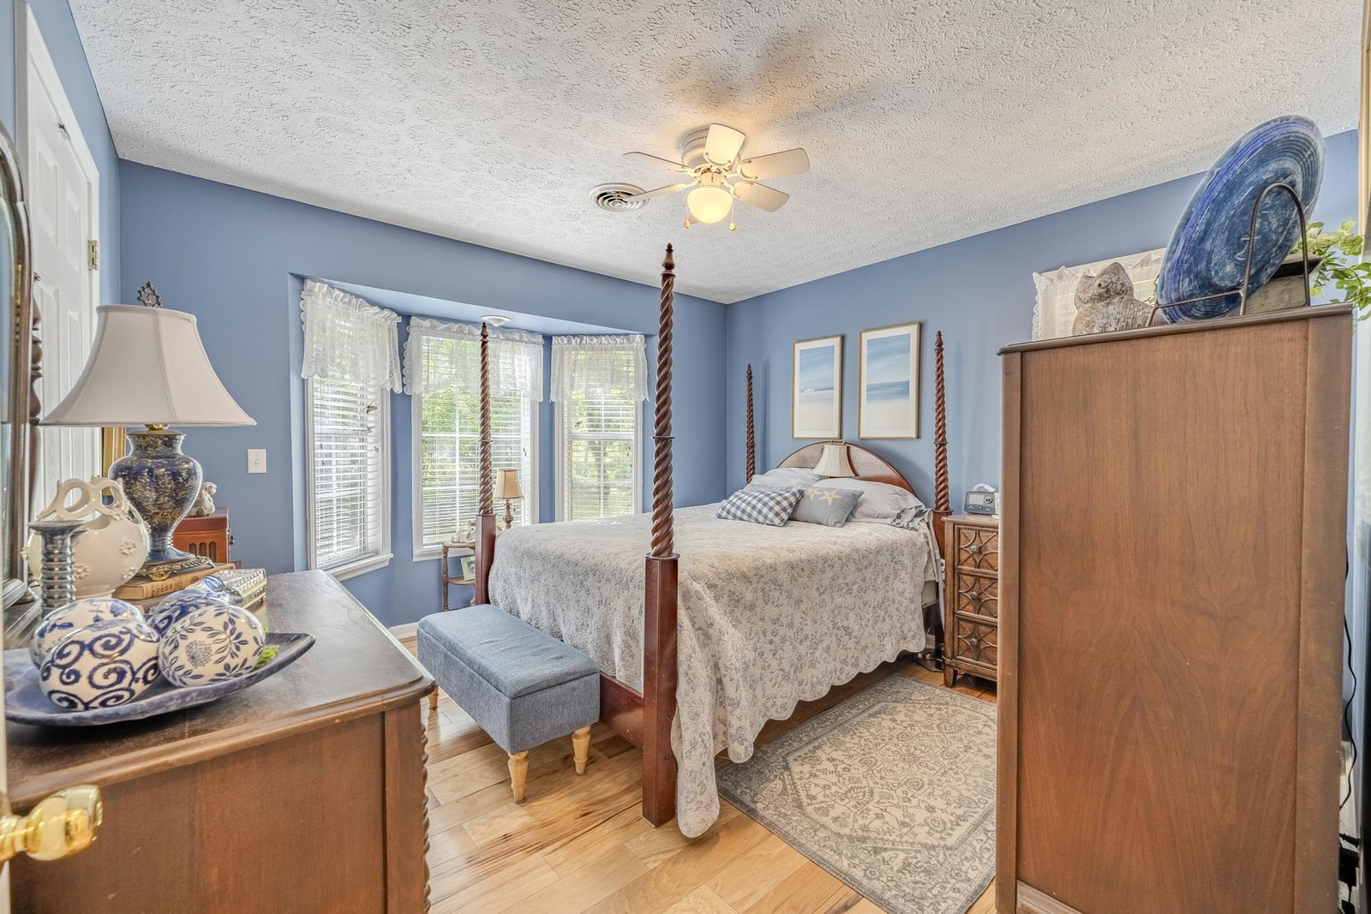
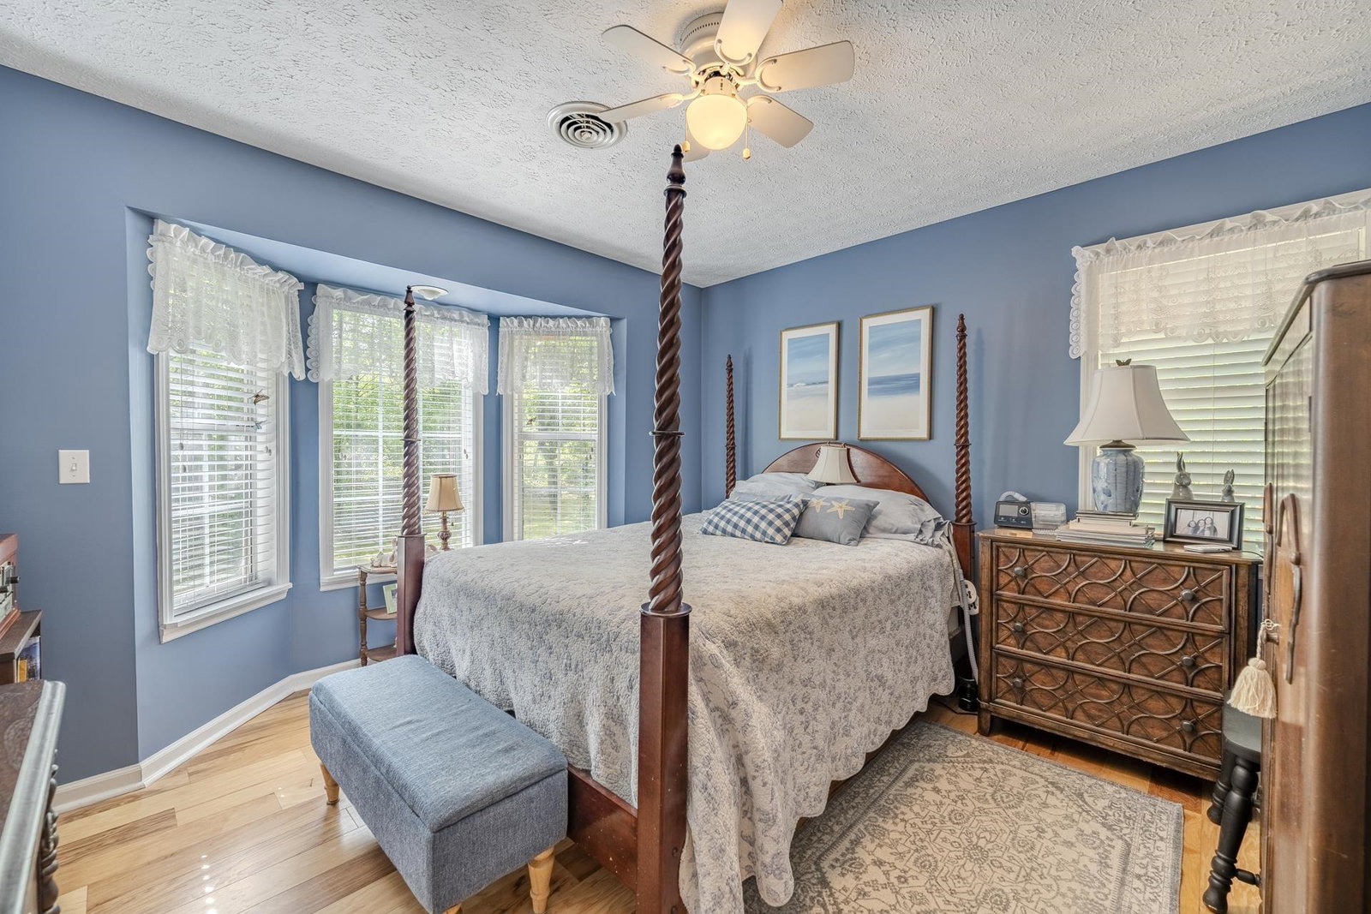
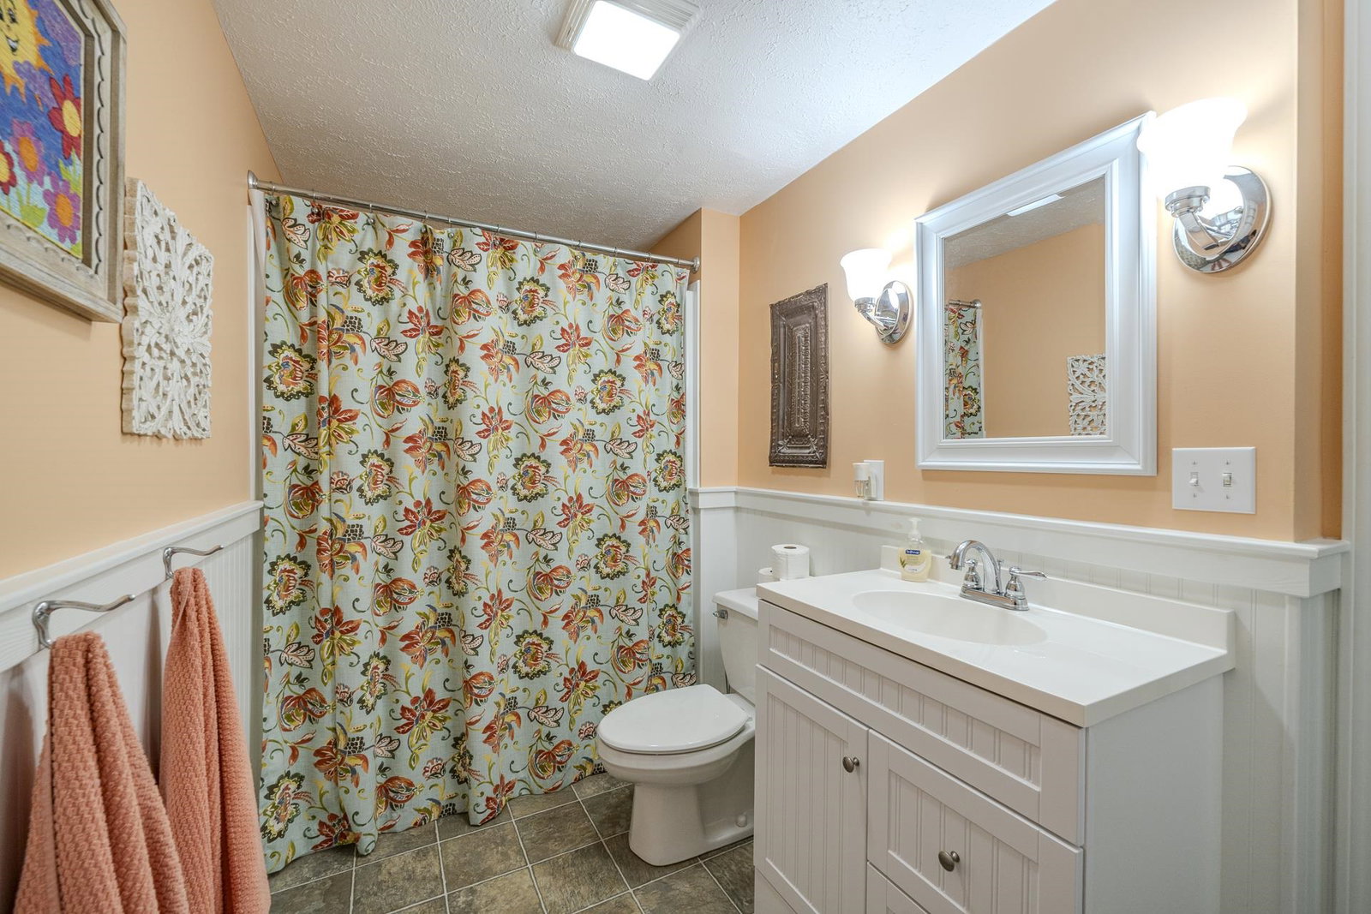
This 3 bedroom, 3 bath home features hardwood floors throughout home. The updated kitchen has granite countertops and tile back splash. In the living room is vented remote control Heat and Glow fireplace, which leads to 1 of 2 screened in porches. New central heating and cooling was recently installed. The newly built office has built in cabinets. The main bedroom has its own bath and outside deck. Bedroom 3 is located on the lowest level of the house. This level has its own living room, dining area, kitchen, and bedroom. The home has a 3 car carport that is 34x24. Also the garage is heated and cooled with a safe room, 1/2 bath, and 2 large rooms upstairs for extra living space or storage. This home is located minutes from Pickwick Lake, close to J P Coleman Park, Eastport and Millcreek.
/u.realgeeks.media/tapprealty/logonontransparent.jpg)
Additional Information
- Annual County Tax
- 310
- Bedroom Three Description
- Basement, Shared Bath, Smooth Ceiling, Vinyl/Luxury Vinyl Floor
- Bedroom Two Description
- Level 1, Shared Bath, Smooth Ceiling, Hardwood Floor
- Cooling
- Central, Ceiling Fan(s), 220 Wiring
- Exterior
- Storage Building, Screen Porch, Deck, Garage Apartment, Chain Fence, Storage
- Exterior Windows
- Double Pane Window(s), Storm Door(s), Vinyl Windows
- Fireplace
- Ventless Gas Fireplace, In Living Room
- Fireplaces
- 2
- Floors Ceilings
- Hardwood Throughout, Tile, Textured Ceiling
- Foundation
- Conventional
- Heating
- Electric, Electric Heat Pump
- Interior Equipment
- Continuous Cleaning Oven, Dishwasher, Microwave, Refrigerator
- Legal Subdivision
- Iuka
- Living Dining Kitchen
- Separate Living Room, LR/DR Combination, Updated/Renovated Kitchen, Eat-In Kitchen, Pantry
- Lot Description
- Some Trees, Landscaped, Chain Fenced
- Lot Size
- 1 acre
- Misc Interior
- All Window Treatments, Walk-In Closet(s), Smoke Detector(s), Vent Hood/Exhaust Fan
- Neighborhood Amenities
- None
- New Financing
- Conventional
- Office Description
- Level 1, Built-In Cabinets/Bkcases, Hardwood Floor
- Office Dimensions
- 13x11
- Other Rooms
- Laundry Room, Office/Sewing Room, In-Law Quarters, 2nd Kitchen, Finished Basement, Loft/Balcony, Storage Room
- Parking Storage
- Driveway/Pad, More than 3 Coverd Spaces, Storage Room(s)
- Roof
- Metal
- Stories
- 3
- Style
- Traditional
- Subdivision
- IUKA
- Subtype
- Detached Single Family
- Water Sewer
- Electric Water Heater, Public Water, Septic Tank
- Year Built
- 1996
Mortgage Calculator
Listing courtesy of Justin Johnson Realty.
Some or all of the listings displayed may not belong to the firm whose website is being visited
Copyright© 2026 Memphis Area Association of REALTORS®. The information provided is for the consumer's personal, noncommercial use and may not be used for any purpose other than to identify prospective properties that the consumer may be interested in purchasing. Information deemed reliable, but is not guaranteed accurate. Some or all of the listings displayed may not belong to the firm whose web site is being visited.