165 Lakeshore Dr Unit #8, Counce, TN 38326
- $475,000
- 3
- BD
- 3.1
- BA










- List Price
- $475,000
- Status
- ACTIVE
- MLS#
- 10220684
- Price Change
- ▼ $25,000 1779787476
- Bedrooms
- 3
- Bathrooms
- 3.1
- Lot Size
- 28.4X91.4X28.77X90.42
Property Description
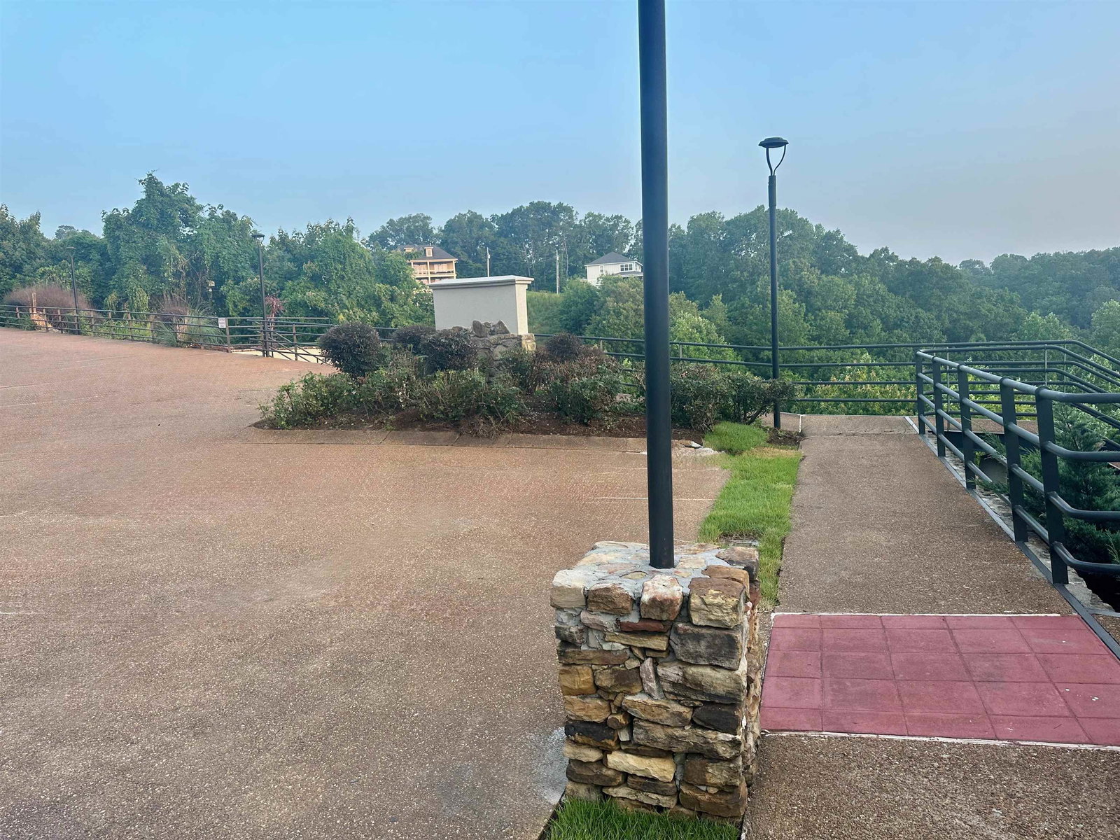
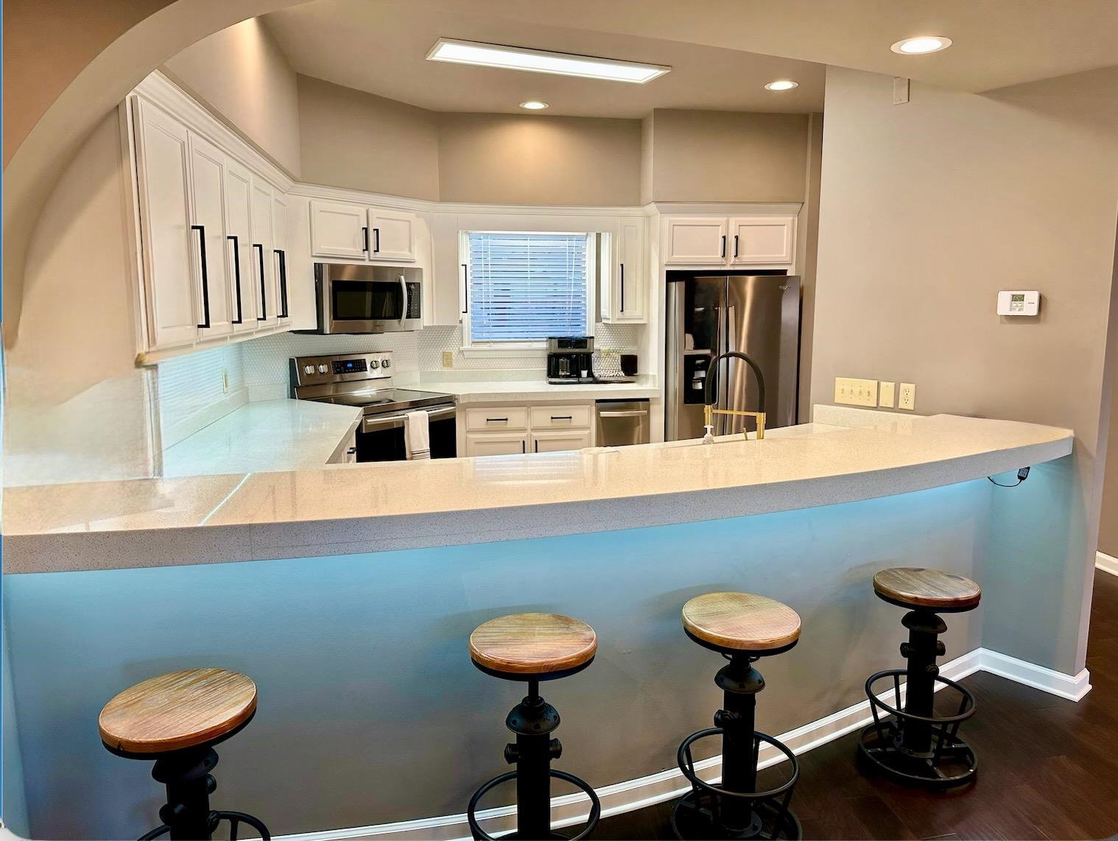
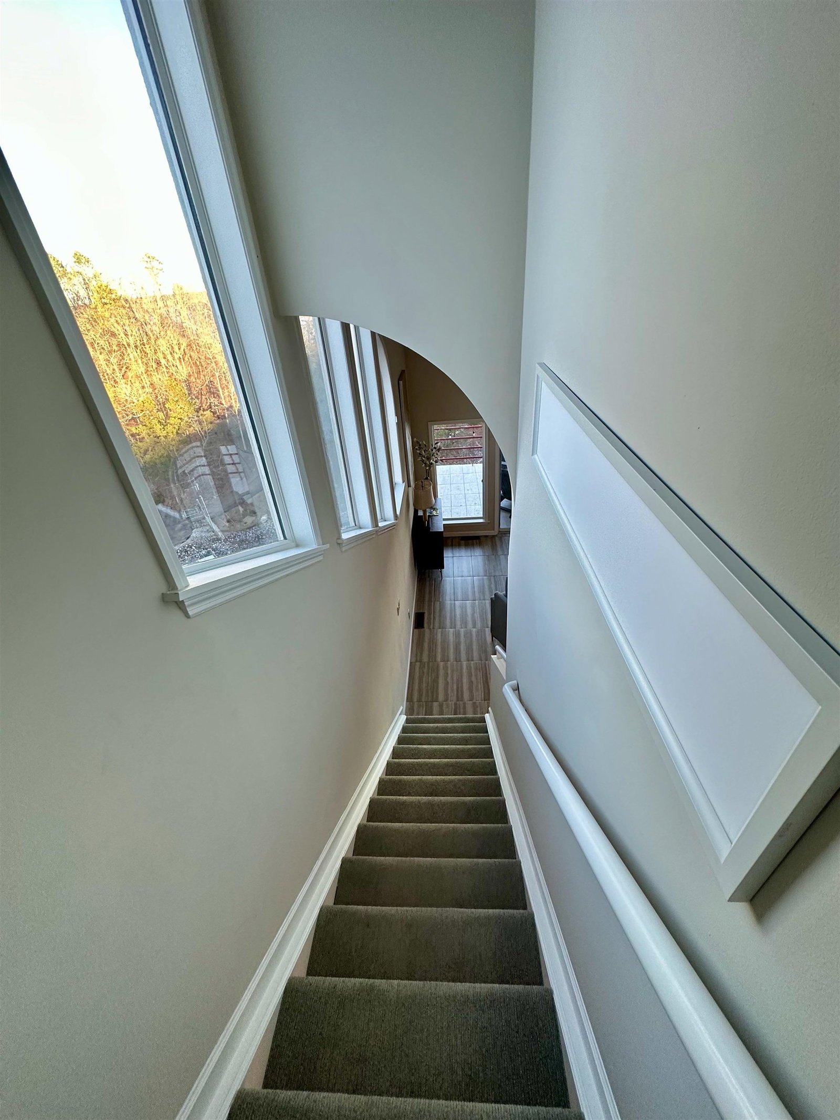
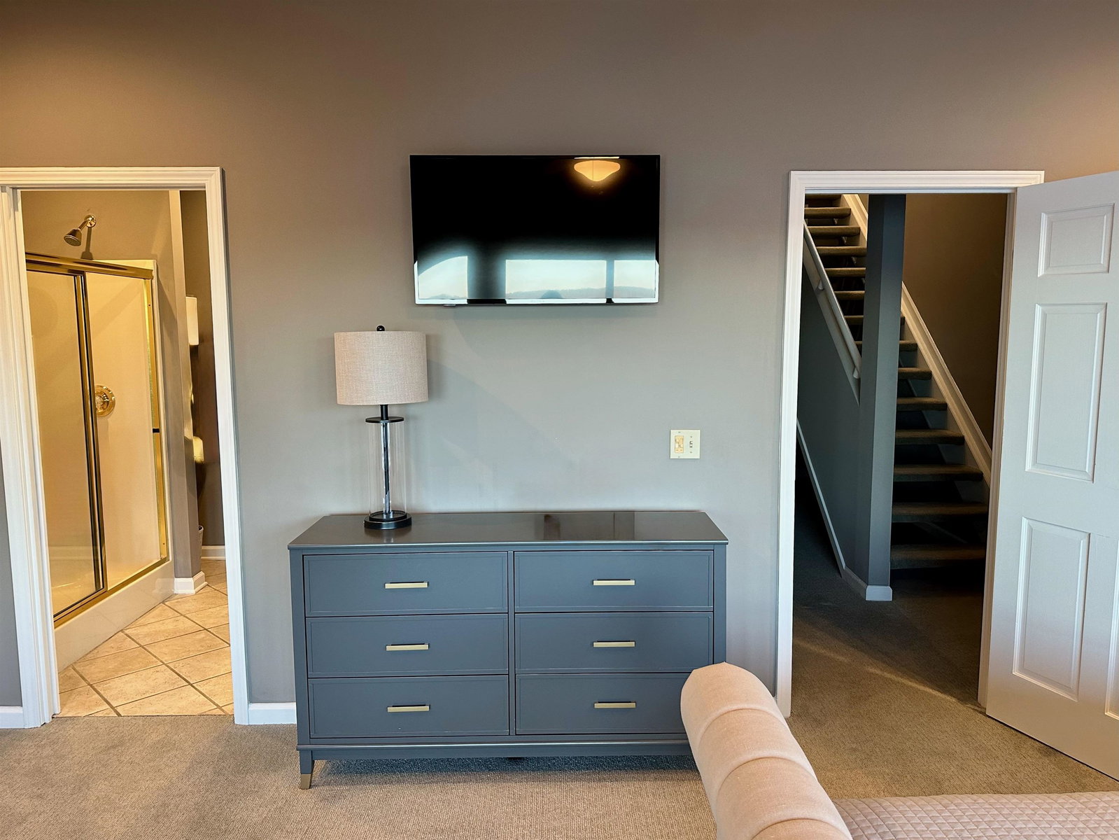
3 story 3bed/3 bath Villa, 5 mins to Aqua & State Park. Perched on a cliff overlooking Pickwick Lake w/ sensational water views. Private access to a boat slip in the Lands of Pickwick Marina incl. Swimming pool, gated, parking, loft style master w/ whirlpool tub, 2 walkin closets & double vanities in ensuite. 2 bedrooms on lower level w/ private baths. Gourmet kitchen w/ wrap around bar seating, dining living, and huge balcony w/ VIEWS VIEWS VIEWS! Airbnb rental opportunity! Owner/Agent.
/u.realgeeks.media/tapprealty/logonontransparent.jpg)
Additional Information
- Annual Association Fee
- 500
- Annual County Tax
- 1713
- Bedroom Three Description
- Basement, Private Full Bath, Smooth Ceiling
- Bedroom Two Description
- Basement, Private Full Bath, Smooth Ceiling
- Cooling
- Ceiling Fan(s), Central
- Exterior
- Gas Grill, On-Site Storage, Enclosed Balcony, Brick or Stone Fence, Storage, Pet Area, Brick/Ironed Fence, Boat Slip, Boat Dock
- Exterior Windows
- Vinyl Windows
- Fireplace
- Masonry, In Den/Great Room
- Fireplaces
- 1
- Floors Ceilings
- Wood Laminate Floors, Part Carpet, Tile, Vinyl/Luxury Vinyl Floor, Smooth Ceiling, 9 or more Ft. Ceiling, Vaulted/Coff/Tray Ceiling
- Foundation
- Other (See Remarks)
- Heating
- Central, Electric
- Interior Equipment
- Range/Oven, Disposal, Dishwasher, Microwave, Trash Compactor, Refrigerator, Washer, Dryer, Cable Wired, Cable Available
- Legal Subdivision
- Riverwalk
- Living Dining Kitchen
- Great Room, LR/DR Combination, Updated/Renovated Kitchen, Breakfast Bar
- Lot
- 8
- Lot Description
- Wooded, Water Frontage, Water View, Water Access, Landscaped, Brick/Stone Fenced, Brick/Iron Fenced
- Lot Size
- 28.4X91.4X28.77X90.42
- Misc Interior
- All Window Treatments, Walk-In Closet(s), Sky Light(s)
- Neighborhood Amenities
- Gated Neighborhood, Pool
- Other Rooms
- Laundry Closet, Loft/Balcony, Storage Room
- Parking Storage
- Driveway/Pad, Storage Room(s), Gated Parking, Parking Lot, Assigned Parking, Designated Guest Parking
- Pool Description
- In Ground
- Roof
- Metal
- Stories
- 3
- Style
- Contemporary
- Subdivision
- RIVERWALK
- Subtype
- Detached Single Family
- Unit Number
- 8
- Water Sewer
- Electric Water Heater, Other (See REMARKS), Public Sewer, Public Water
- Year Built
- 1999
Mortgage Calculator
Listing courtesy of John Green & Co., REALTORS.
Some or all of the listings displayed may not belong to the firm whose website is being visited
Copyright© 2026 Memphis Area Association of REALTORS®. The information provided is for the consumer's personal, noncommercial use and may not be used for any purpose other than to identify prospective properties that the consumer may be interested in purchasing. Information deemed reliable, but is not guaranteed accurate. Some or all of the listings displayed may not belong to the firm whose web site is being visited.