650 Caney Hollow Rd, Counce, TN 38326
- $858,000
- 5
- BD
- 4
- BA









- List Price
- $858,000
- Status
- ACTIVE
- MLS#
- 10220875
- Price Change
- ▼ $91,000 1783371271
- Bedrooms
- 5
- Bathrooms
- 4
- Lot Size
- 1.85 acres +/-
Property Description
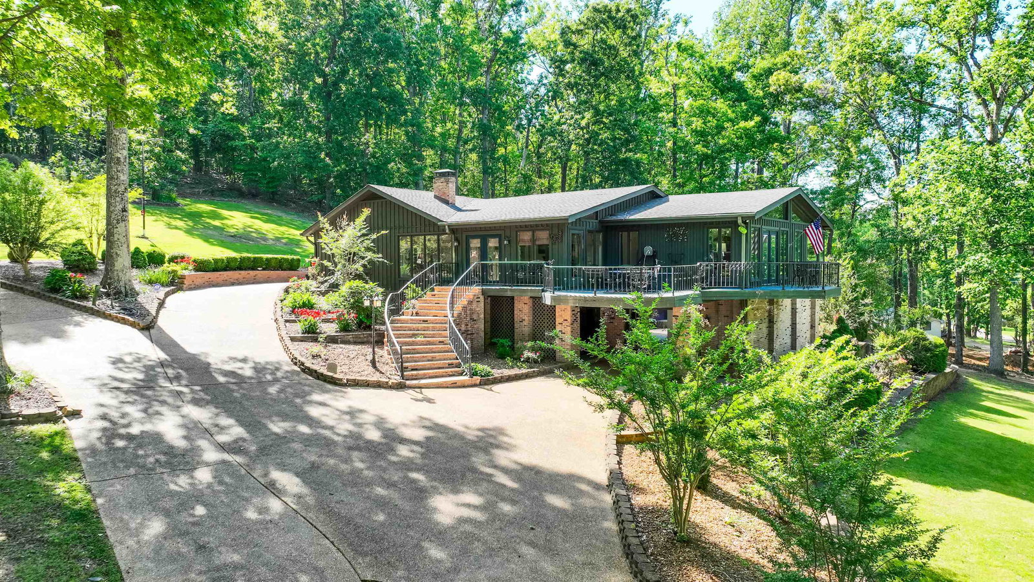
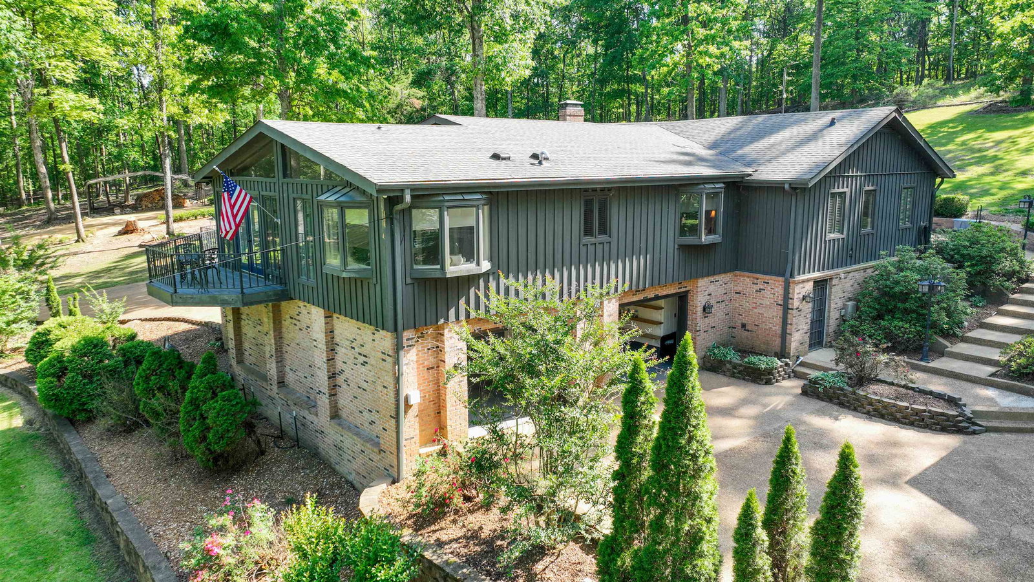
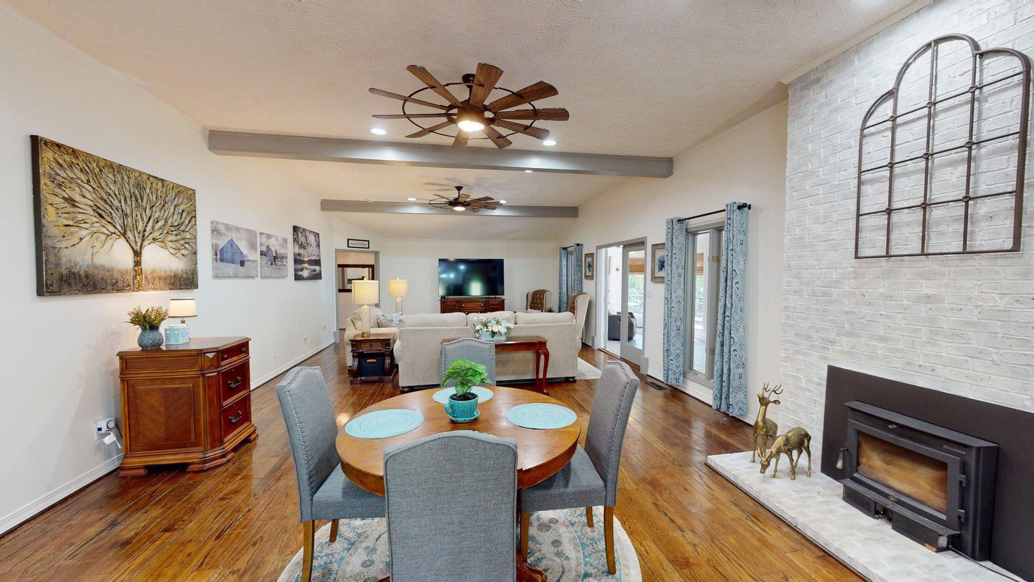
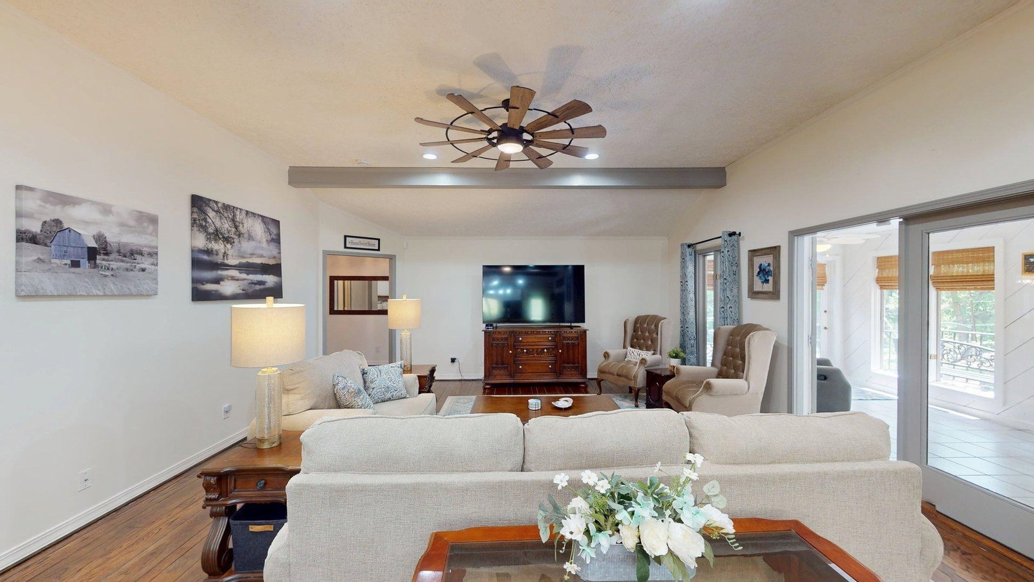
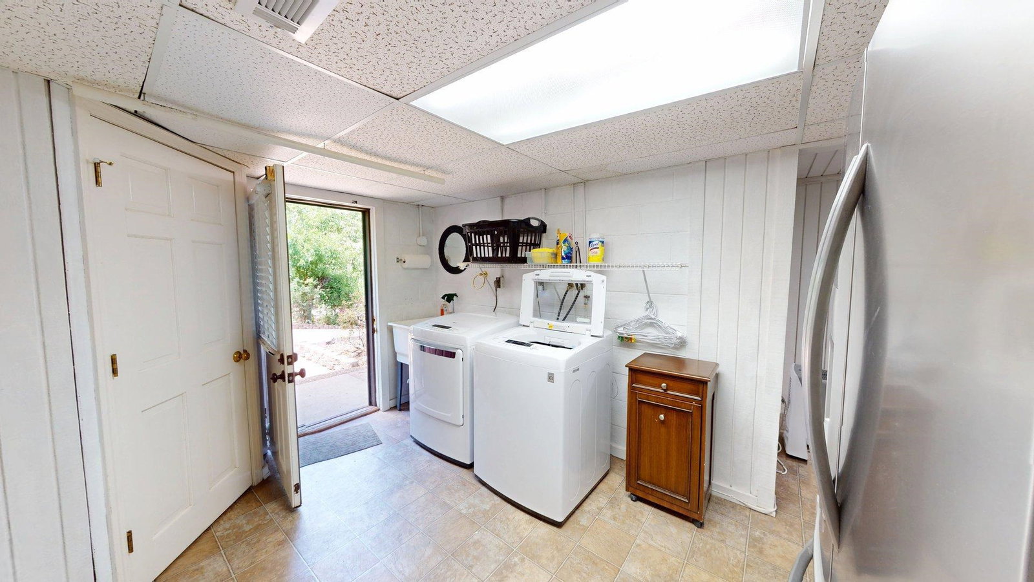
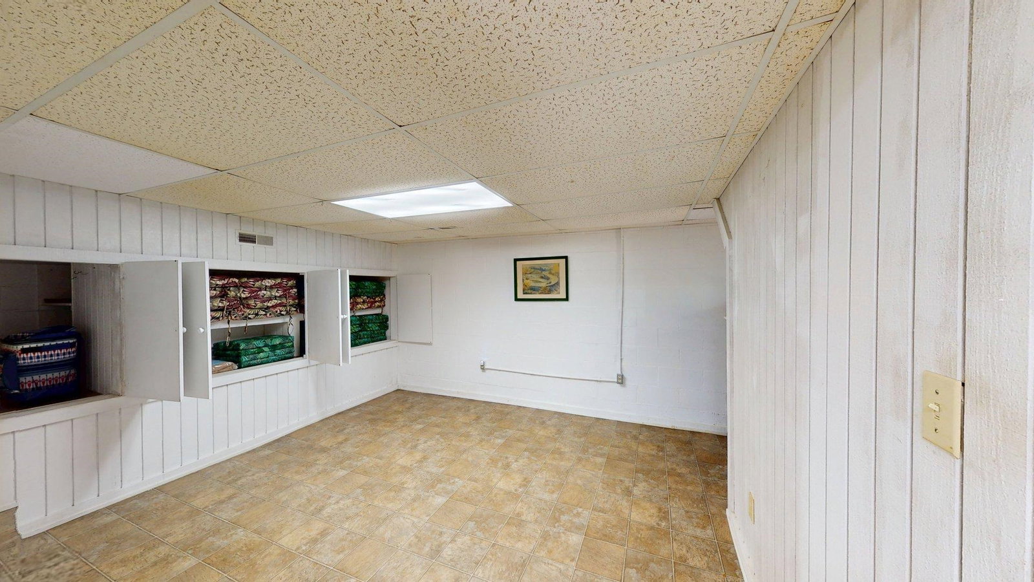
Step into the ultimate lake life retreat, where space, comfort, & endless amenities come together on nearly 2 acres of beautiful property. This expansive estate offers everything you need to relax, entertain, & create lasting memories, including a charming guest house, covered boat dock, multiple garages, spacious decks, inviting patios, & ample storage. The main home features 3 BR & 3 BA, along w/ a newly remodeled kitchen, dining/breakfast room, & top-tier laundry & pantry room, plus 2 bonus rooms & an extra laundry room downstairs. The guest house adds even more flexibility w/ 2 bedrooms, 1 bath, a new kitchen, lower-level game room/workshop & garage, perfect for visitors or extended stays. Fully furnished & move-in ready! Explore the immersive 3D virtual tour & drone video. Come experience the magic of Pickwick Lake & discover this one-of-a-kind getaway that’s ready to be yours! NEW ROOF ON GUEST HOUSE MARCH 2026 & NEW ROOF ON MAIN HOUSE JULY 2026
/u.realgeeks.media/tapprealty/logonontransparent.jpg)
Additional Information
- Acres
- 1.85
- Annual County Tax
- 3021
- Bedroom Three Description
- Hardwood Floor, Level 1, Shared Bath
- Bedroom Two Description
- Hardwood Floor, Level 1, Shared Bath
- Cooling
- Ceiling Fan(s), Central, Other (See REMARKS)
- Exterior
- Storage Building, Patio, Deck, Storage, Boat Dock
- Exterior Windows
- Brick Veneer, Storm Door(s), Wood/Composition
- Fireplace
- In Den/Great Room
- Fireplaces
- 1
- Floors Ceilings
- Part Carpet, Part Hardwood, Tile
- Foundation
- Walk-Out Basement
- Heating
- Central
- Interior Equipment
- Dishwasher, Double Oven, Dryer, Gas Cooking, Microwave, Range/Oven, Refrigerator, Separate Ice Maker, Washer
- Legal Subdivision
- Caney Hollow
- Living Dining Kitchen
- Breakfast Bar, Great Room, Separate Breakfast Room
- Lot Description
- Professionally Landscaped, Some Trees, Water View
- Lot Size
- 1.85 acres +/-
- Misc Interior
- All Window Treatments, Humidifier, Mud Room, Security System, Smoke Detector(s), Vent Hood/Exhaust Fan, Walk-In Closet(s)
- Neighborhood Amenities
- Lake
- Other Rooms
- 2nd Kitchen, Bonus Room, Finished Basement, Laundry Room, Play Room, Separate Guest House, Storage Room, Sun Room
- Parking Storage
- Circular Drive, Driveway/Pad, Front-Load Garage, Garage Door Opener(s), More than 3 Coverd Spaces, Side-Load Garage, Storage Room(s)
- Roof
- Composition Shingles
- Stories
- 2
- Style
- Traditional
- Subdivision
- CANEY HOLLOW SD
- Subtype
- Detached Single Family
- Water Sewer
- Electric Water Heater, Public Water, Septic Tank
- Year Built
- 1968
Mortgage Calculator
Listing courtesy of Duane Wright Realty.
Some or all of the listings displayed may not belong to the firm whose website is being visited
Copyright© 2026 Memphis Area Association of REALTORS®. The information provided is for the consumer's personal, noncommercial use and may not be used for any purpose other than to identify prospective properties that the consumer may be interested in purchasing. Information deemed reliable, but is not guaranteed accurate. Some or all of the listings displayed may not belong to the firm whose web site is being visited.