411 Slate Rock Dr, Counce, TN 38326
- $249,000
- 2
- BD
- 2
- BA










- List Price
- $249,000
- Status
- ACTIVE
- MLS#
- 10226188
- Bedrooms
- 2
- Bathrooms
- 2
- Lot Size
- 0
Property Description
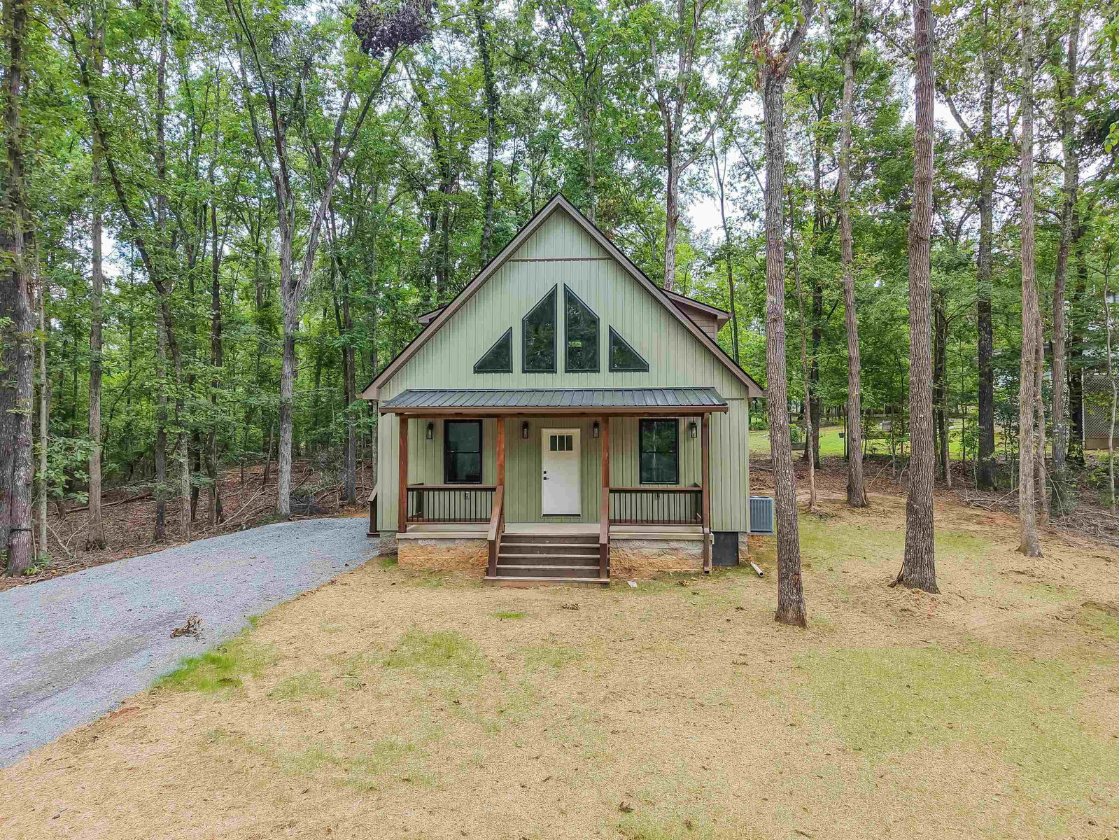
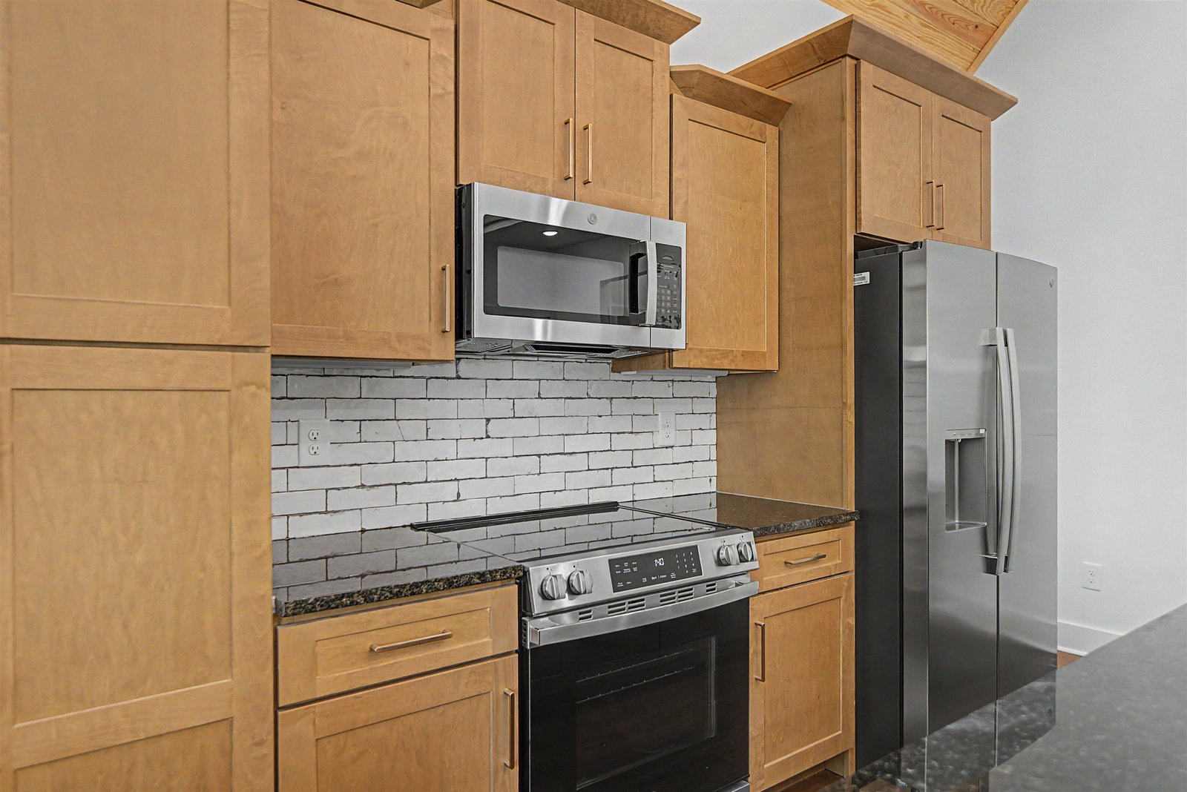
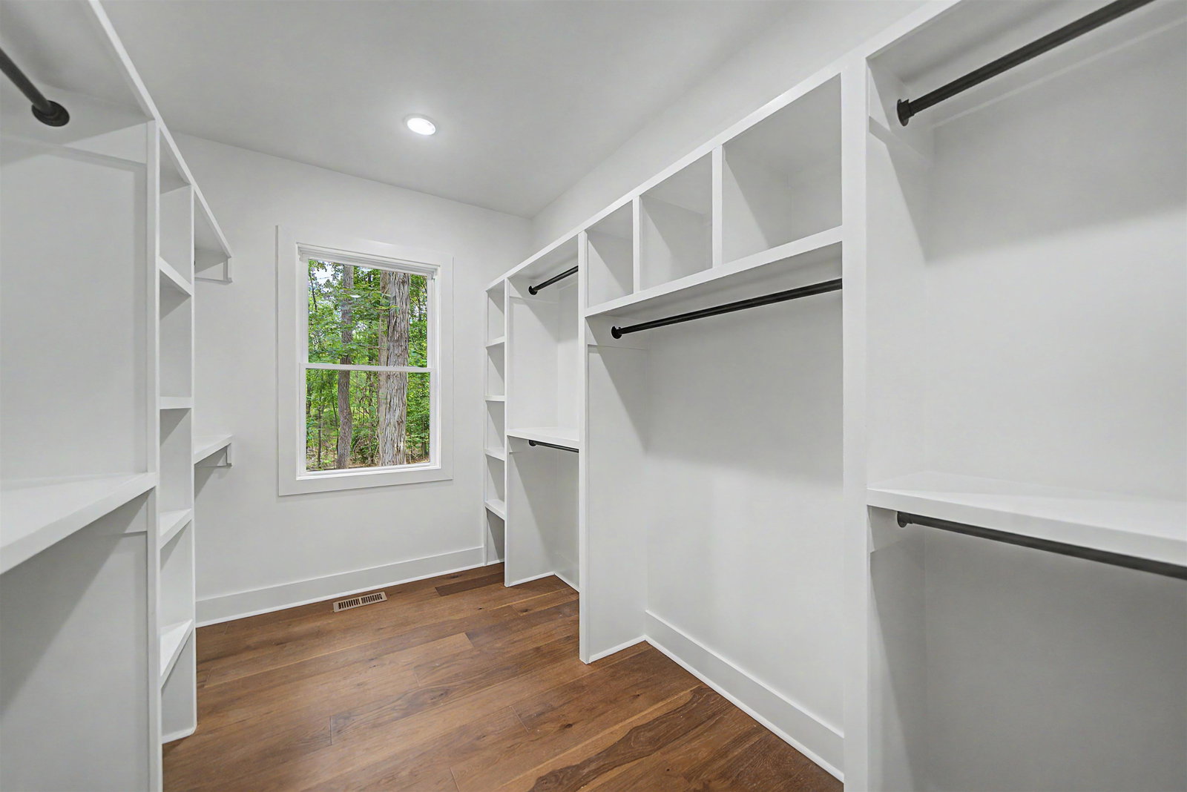
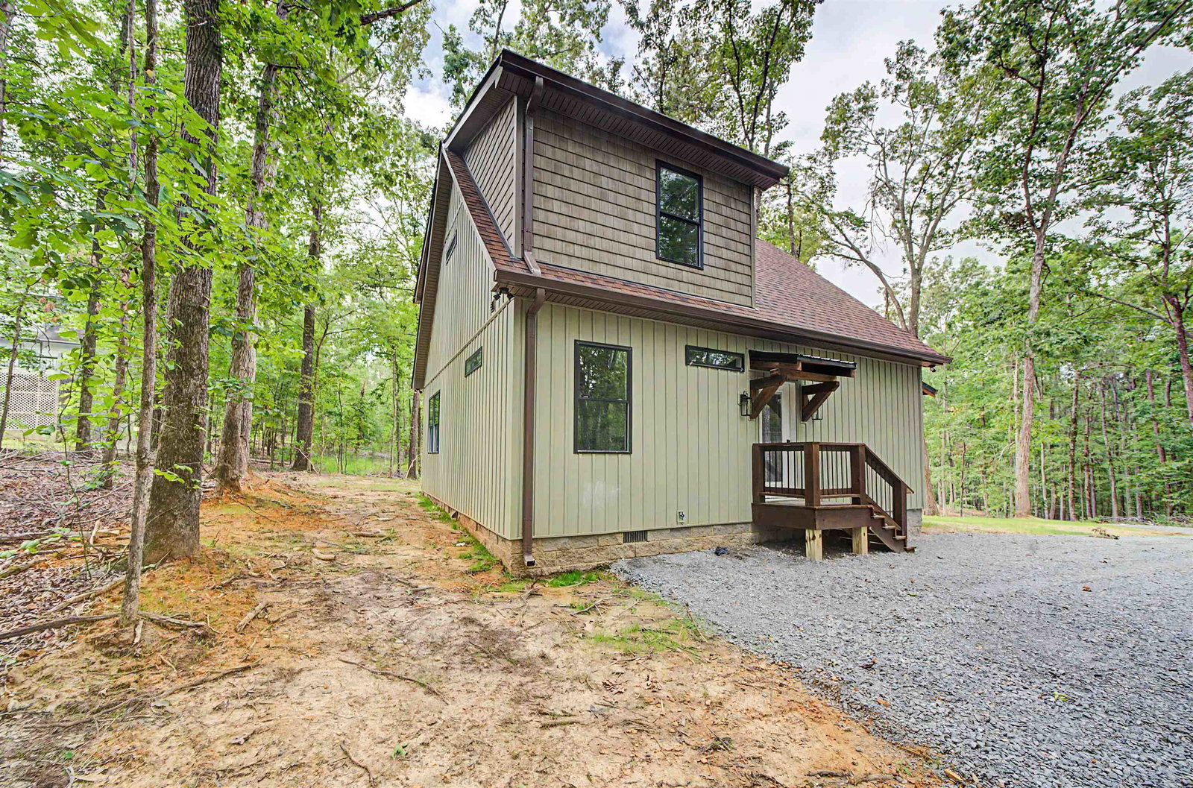
A brand new home in the heart of the Pickwick! This beautifully crafted 2bed, 2bath home with a bonus room offers 1,300+- sqft of living space, just minutes from Pickwick Lake. The open-concept floor plan features stunning vaulted tongue&groove ceilings that create a warm, inviting atmosphere. The kitchen is equipped with gorgeous granite countertops, shaker cabinets, & a full set of stainless steel appliances! Granite continues throughout both bathrooms for a cohesive, upscale finish. Spacious walk-in closet with custom built-ins provide exceptional storage + organization! The home’s attractive board-&-batten exterior adds timeless curb appeal, while the peaceful community offers the perfect setting for full-time living, weekend getaway, or investment property. Enjoy boating, fishing, golf, dining, & all that Pickwick Lake has to offer just mins from your front door! Don’t miss the opportunity to purchase an affordable & remarkably built new home in a desirable location!
/u.realgeeks.media/tapprealty/logonontransparent.jpg)
Additional Information
- Bedroom Two Description
- Level 2, Built-In Cabinets/Bkcases, Hardwood Floor
- Cooling
- Central
- Exterior
- Porch
- Exterior Windows
- Other (See Remarks)
- Floors Ceilings
- Hardwood Throughout
- Foundation
- Conventional
- Heating
- Central
- Interior Equipment
- Range/Oven, Dishwasher, Microwave
- Legal Subdivision
- Northwoods At Pickwick
- Living Dining Kitchen
- LR/DR Combination, Breakfast Bar, Pantry, Island In Kitchen
- Lot Description
- Some Trees, Level
- Lot Size
- 0
- Misc Interior
- Walk-In Closet(s)
- Neighborhood Amenities
- None
- Office Description
- Level 2, Shared Bath, Built-In Cabinets/Bkcases, Hardwood Floor
- Other Rooms
- Play Room, Bonus Room
- Parking Storage
- Driveway/Pad
- Roof
- Composition Shingles, Metal
- Stories
- 2
- Style
- Other (See Remarks)
- Subdivision
- NORTHWOODS AT PICKWICK
- Subtype
- Detached Single Family
- Water Sewer
- Electric Water Heater, Public Water, Septic Tank
- Year Built
- 2026
Mortgage Calculator
Listing courtesy of Tiffany Jones Realty Group.
Some or all of the listings displayed may not belong to the firm whose website is being visited
Copyright© 2026 Memphis Area Association of REALTORS®. The information provided is for the consumer's personal, noncommercial use and may not be used for any purpose other than to identify prospective properties that the consumer may be interested in purchasing. Information deemed reliable, but is not guaranteed accurate. Some or all of the listings displayed may not belong to the firm whose web site is being visited.